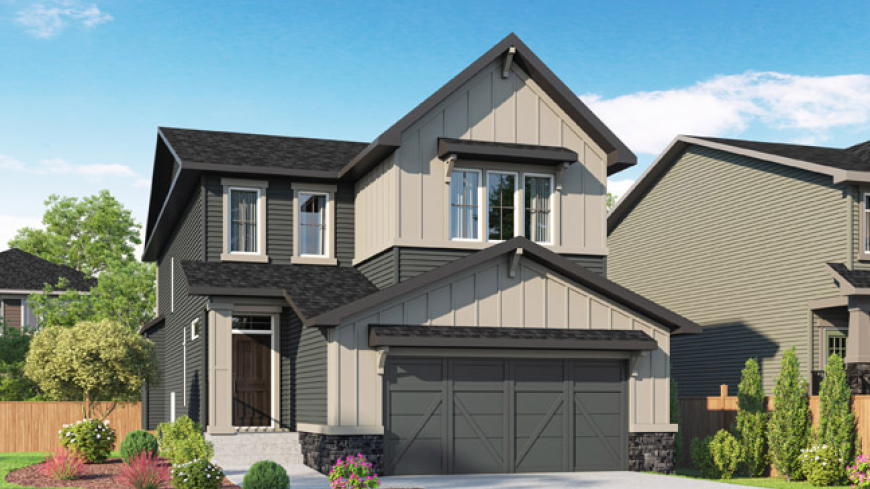
Natural gas fireplace with full tile to ceiling height
Primary bedroom offers five piece ensuite and large walk-in closet
Centrally located upper floor bonus room is perfect for family time
12′ x 10′ rear deck – great for summer BBQs
This site uses cookies, including third-party cookies, to enable website functionality, analyze the performance of our site and our advertising, to provide social media features, and personalize and target content and ads. By clicking “Accept Cookies,” you agree to this use of cookies. You can manage your preferences in the Cookie Settings of your browser. We also share information about your use of our site with our social media, advertising and analytics partners who may combine it with other information that you’ve provided to them or that they’ve collected from your use of their services.